

Restoring Old St Mary’s
RENEWING OUR CHURCH · HONOURING ITS HERITAGE · PREPARING IT FOR THE FUTURE
St Mary’s is one of Hamilton’s great heritage buildings and a beautiful expression of the Gothic Revival tradition.
Designed by renowned architect William Wardell and built by generations of local Catholics, the church has itself changed considerably over more than 150 years. Some of its original character has survived remarkably well; other elements have been altered, covered or lost.
We now have an opportunity to give St Mary’s some much-needed care — restoring what can be restored, renewing what needs renewal, and ensuring that this beautiful church continues to serve the worship and mission of our parish for generations to come.
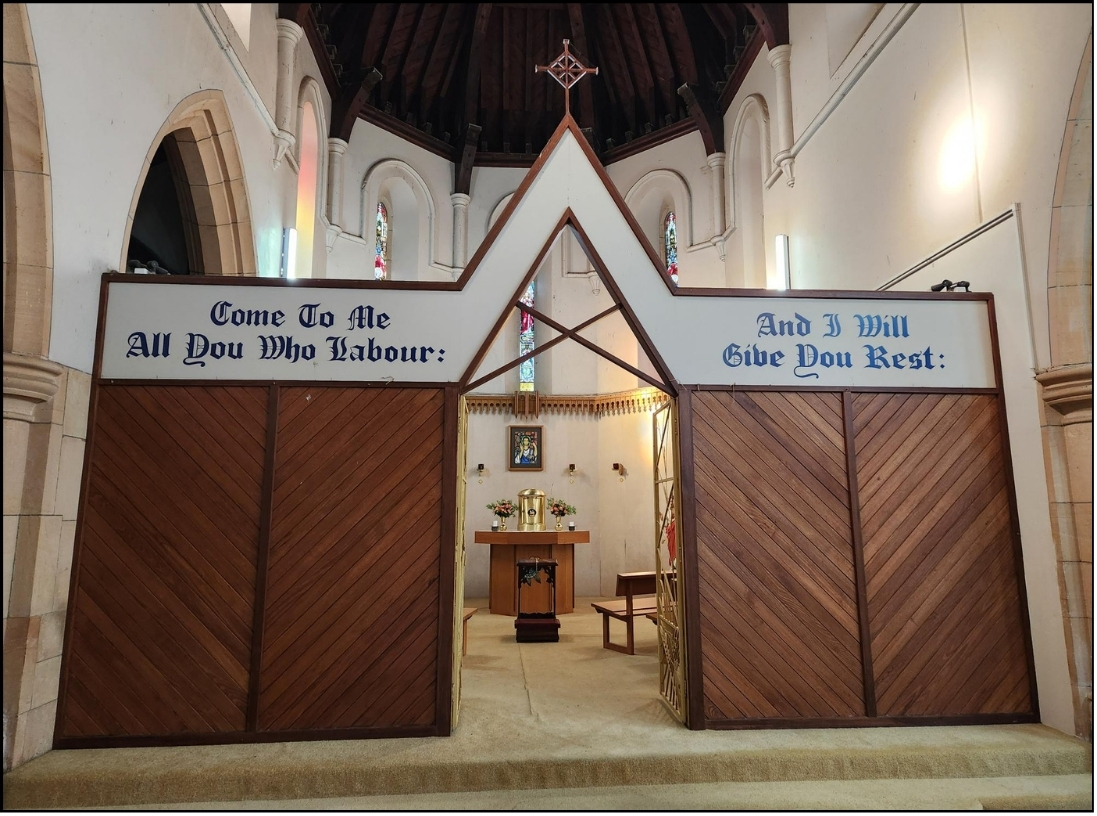
Sanctuary renewal underway
What began as a practical necessity has opened the door to something much more exciting.
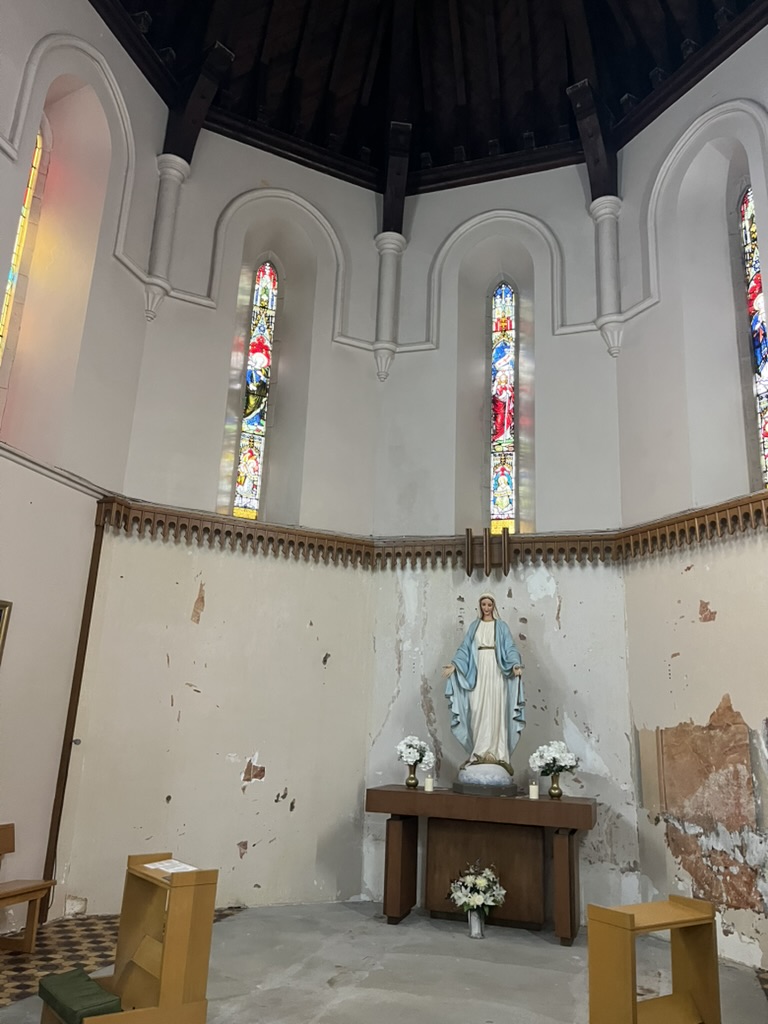
In late 2025, safety and security concerns required the removal of the 1990s timber partition surrounding the old votive chapel. With the partition gone, we have been able to reconsider the sanctuary as a whole and explore how this important part of St Mary’s might be renewed.
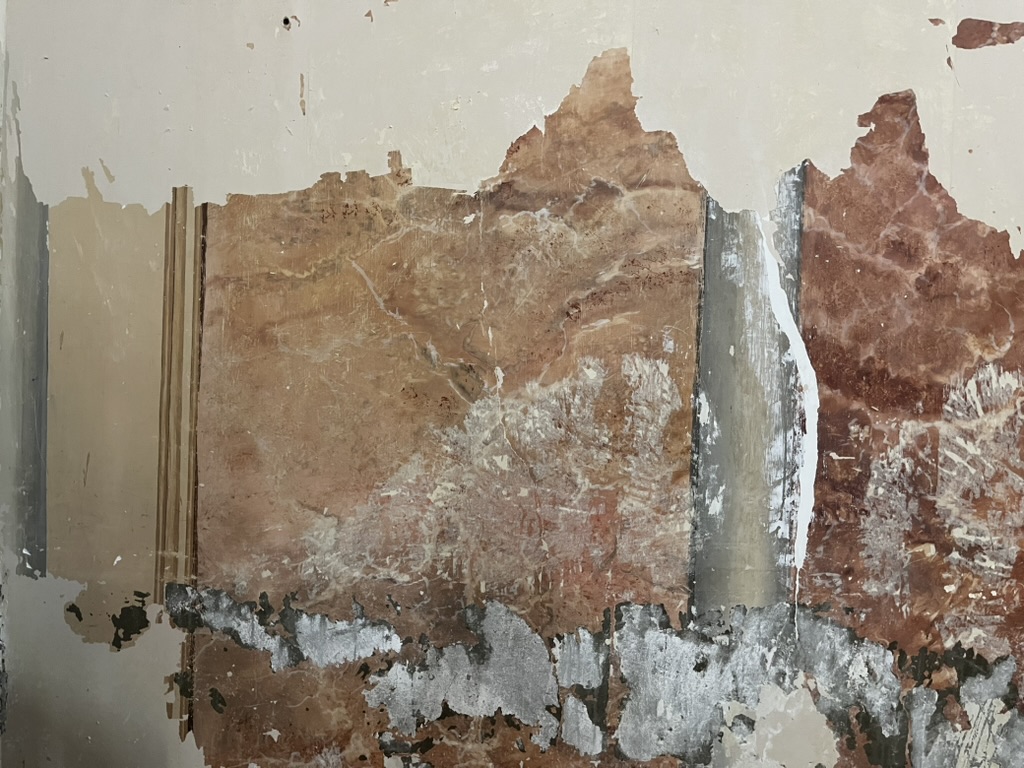
The removal of carpet has already revealed more of the sanctuary’s story. The elegant tiled floor survives, together with evidence of the former high altar platform and sandstone steps that remain concealed beneath later work.
Electrical work will soon replace ageing mid-century wiring and provide improved lighting. Once this is completed, attention can turn to the walls, floor and decoration of the sanctuary.
A Church with a Story
Wardell’s Vision — 1865
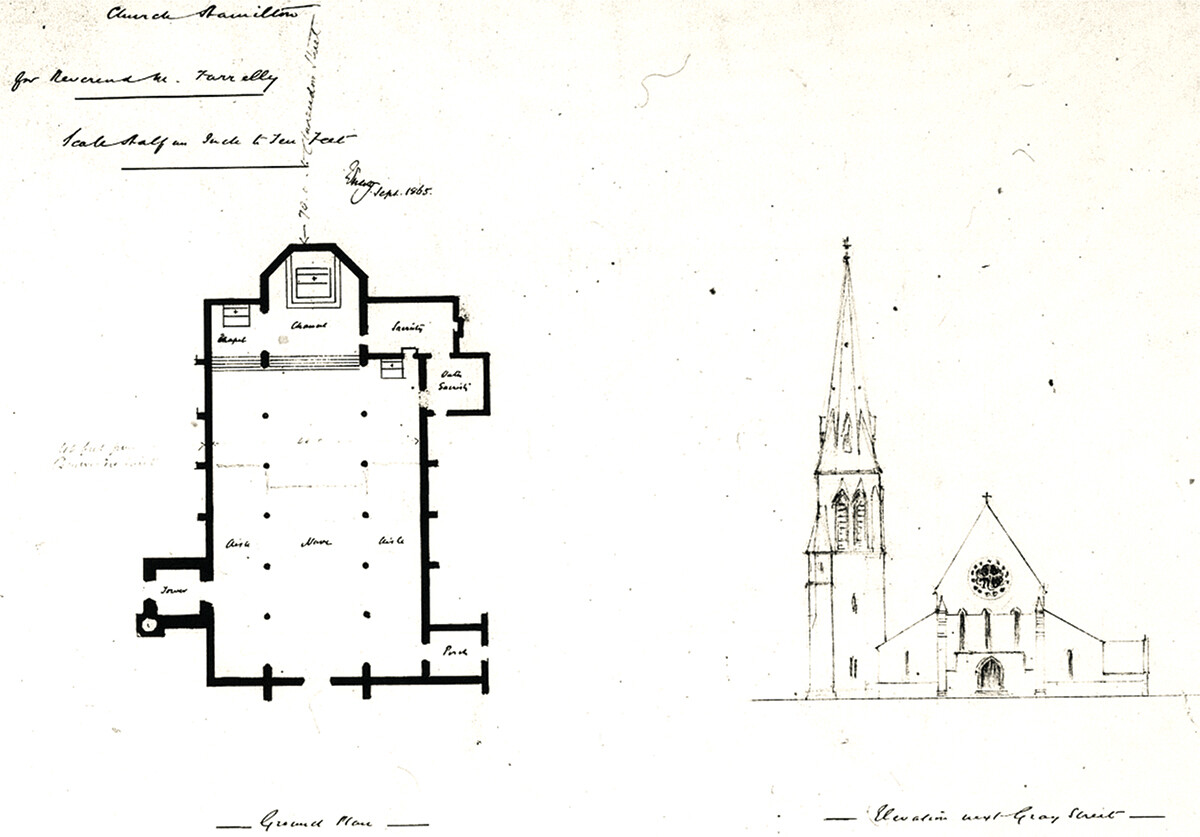
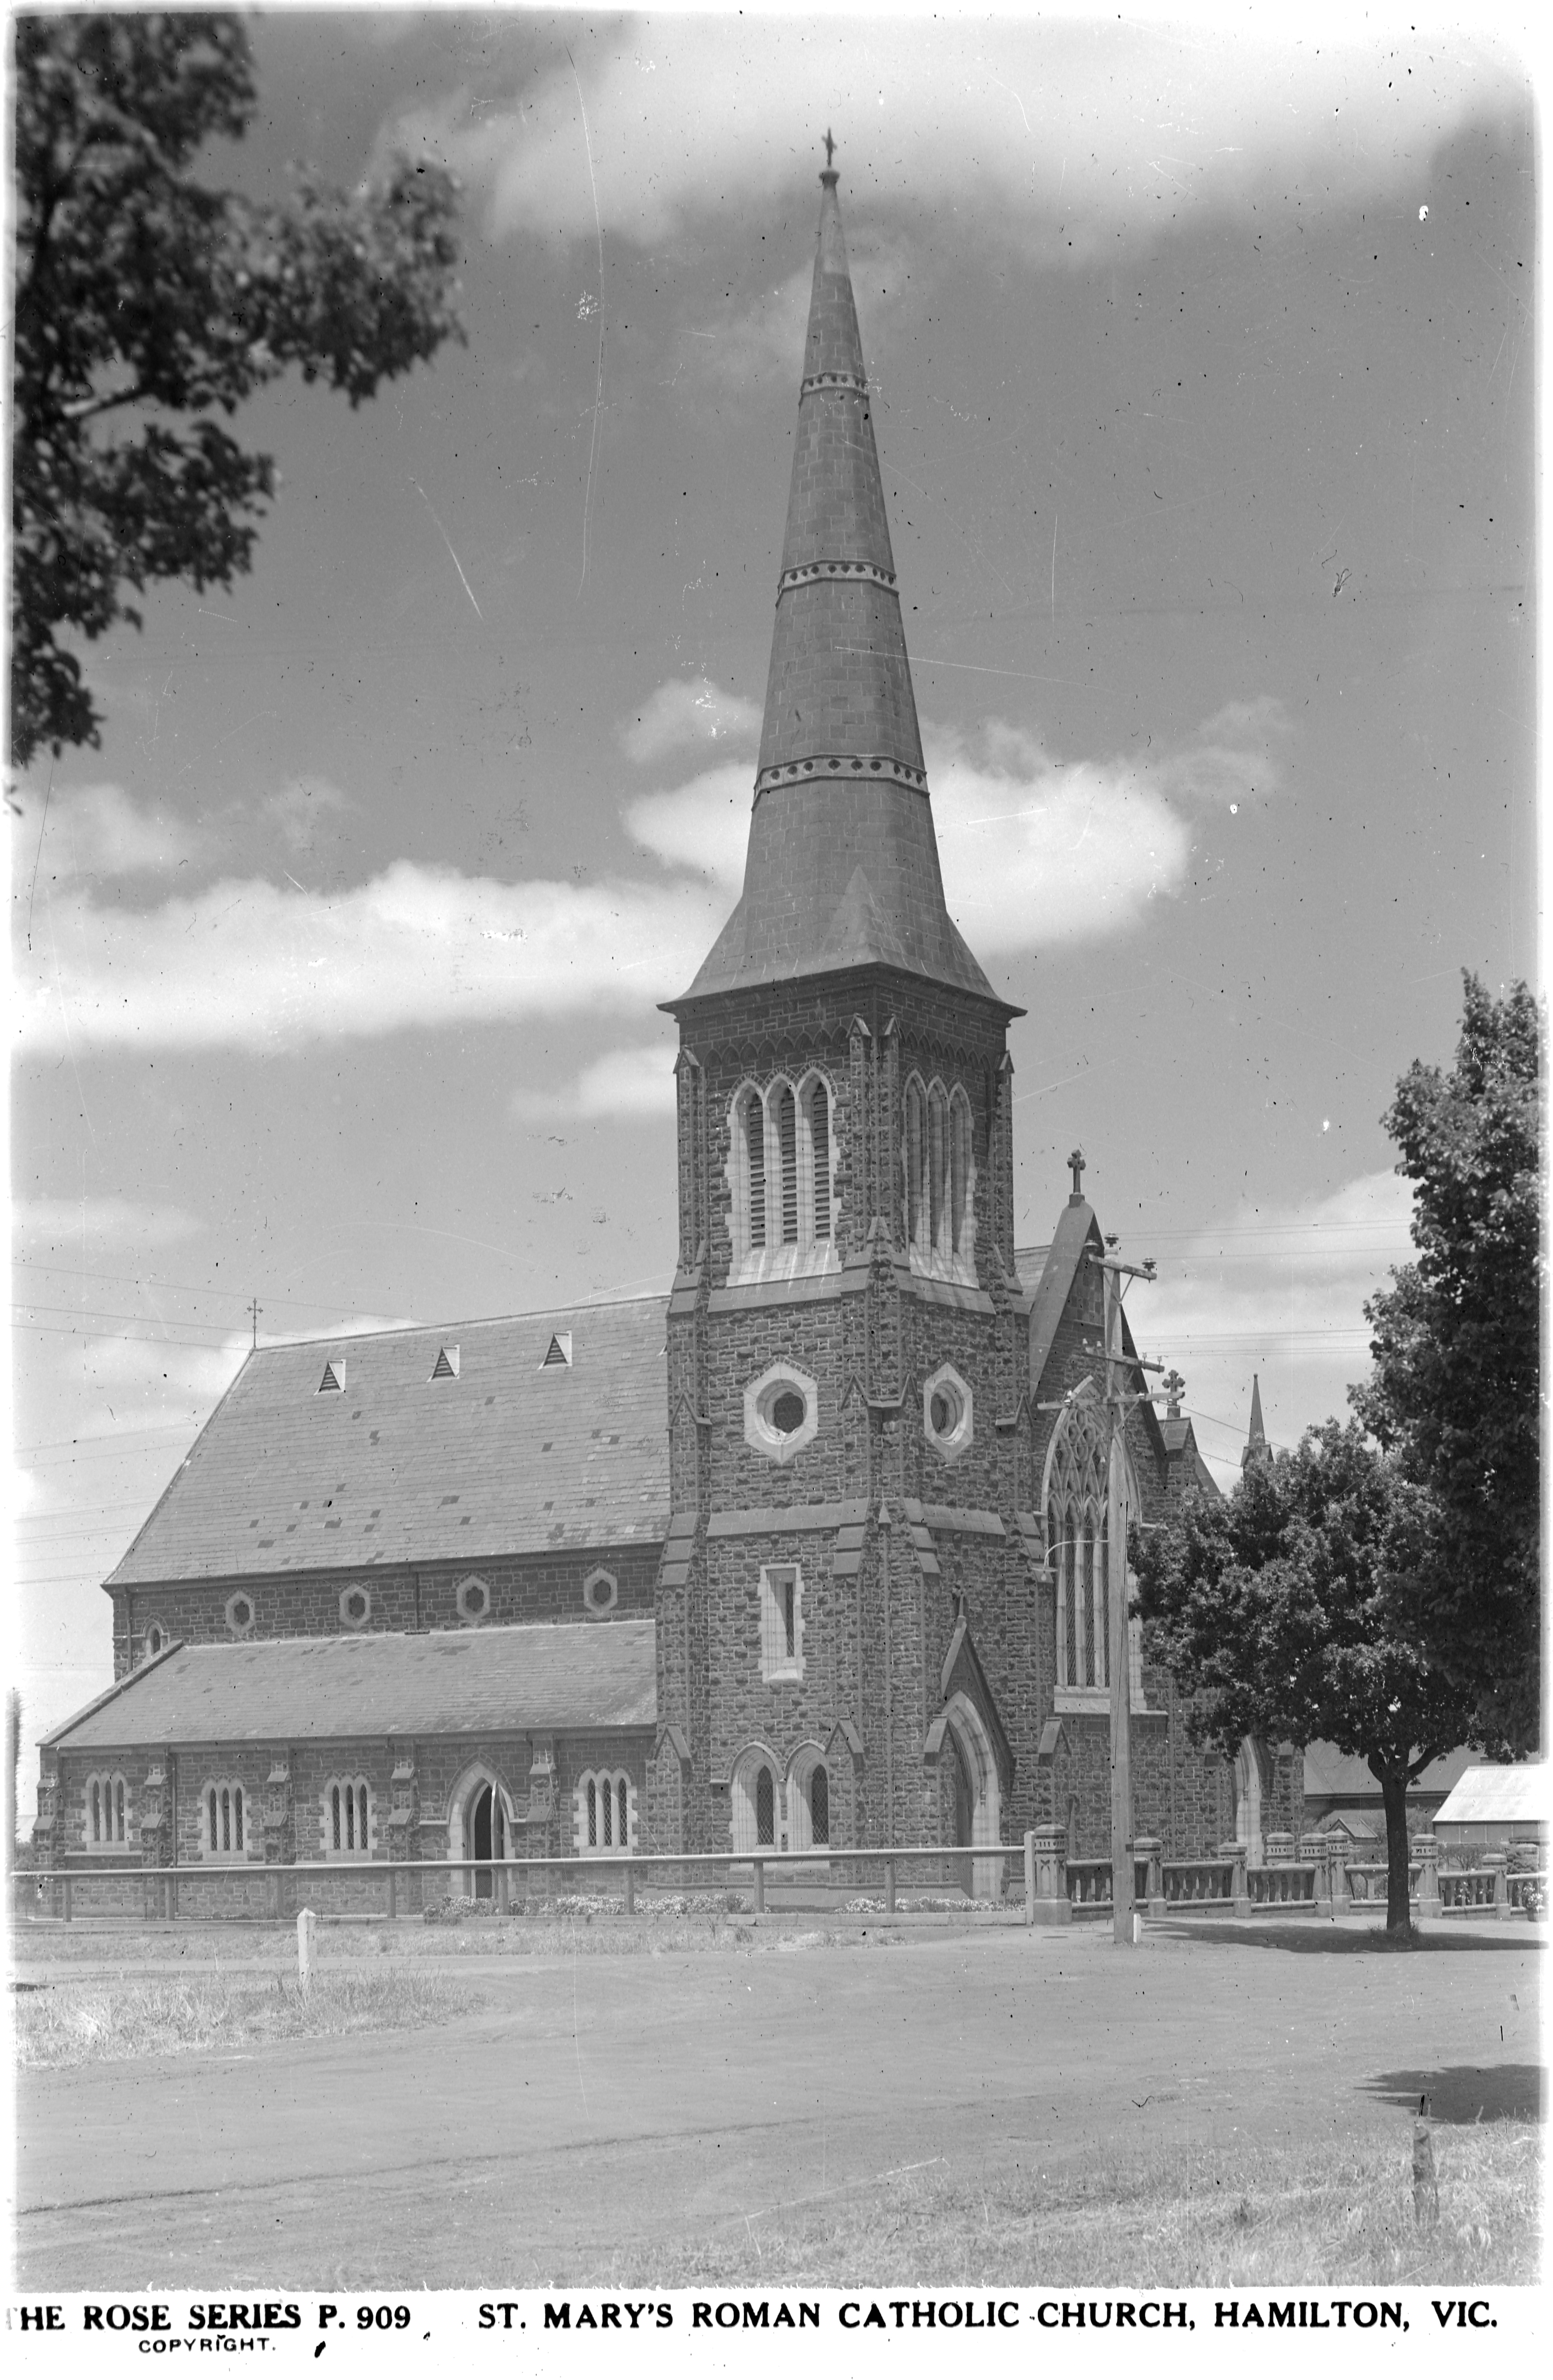
William Wardell — one of Australia’s foremost Gothic Revival architects — prepared plans for St Mary’s in September 1865.
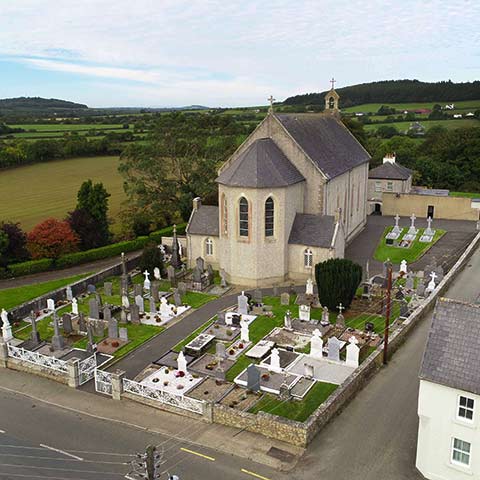
The design's crowning feature was a prominent five-sided sanctuary apse, inspired by Augustus Pugin’s celebrated chancel at the Church of the Assumption in Bree, Ireland.
Wardell's vision of a soaring bell tower and spire was considerable. According to The Hamilton Spectator:
“The edifice, when finished, will certainly eclipse anything we have yet seen in the way of churches in the Western District.”
“Local News,” Hamilton Spectator and Grange District Advertiser, November 25, 1865, 3, http://nla.gov.au/nla.news-article194466574.
The church takes shape
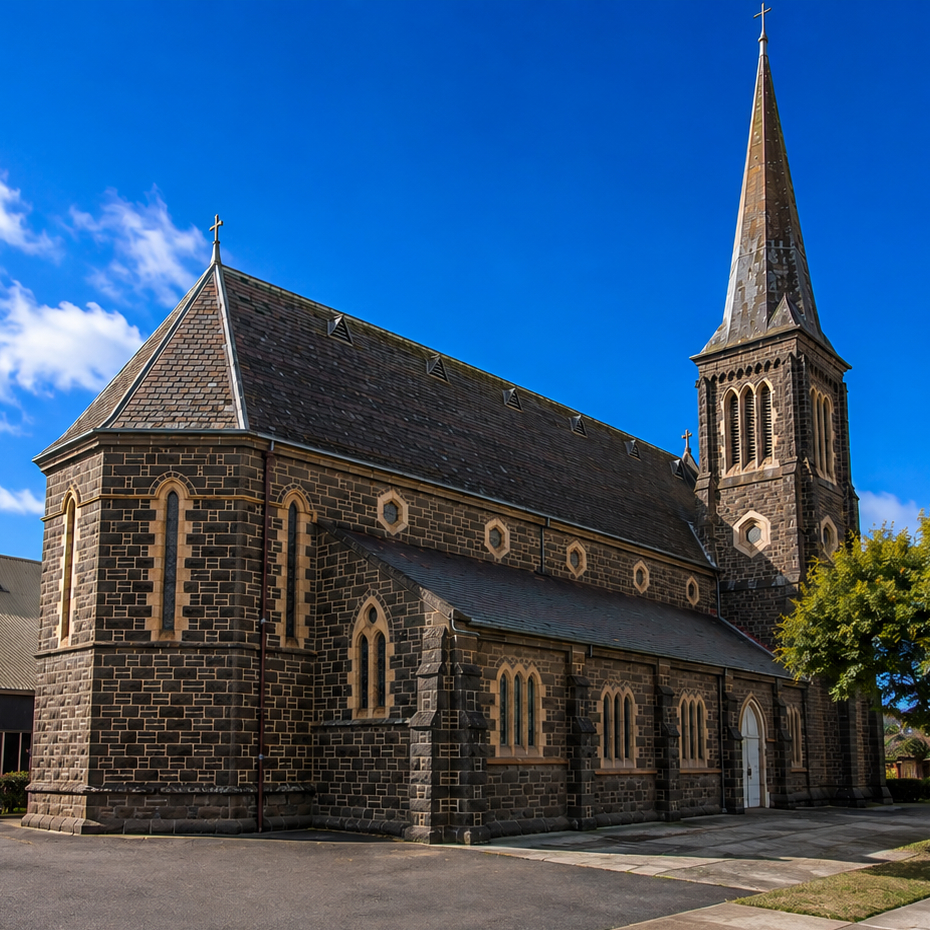
St Mary’s was constructed in stages, beginning with the sanctuary. Hamilton’s remoteness meant that Wardell was unable to supervise the work personally, and the builders did not always follow his drawings. When Wardell eventually visited Hamilton in 1898, he was horrified by the work:
It had been carried out by the Surveyor who superintended the works with the utmost carelessness in regards the details – nearly all are wrong and the effect is utterly destroyed.
History’s judgement has been kinder. The church which emerged has a grace and character of its own.
The integration of the bell tower and spire has become defining features of St Mary’s.
In place of Wardell’s smaller rose-and-lancet windows, we are blessed with a magnificent tracery window — later enriched by the beautiful stained glass of Jean Orval, adding another layer to the evolving story of the church.
Rediscovering a Church of Colour
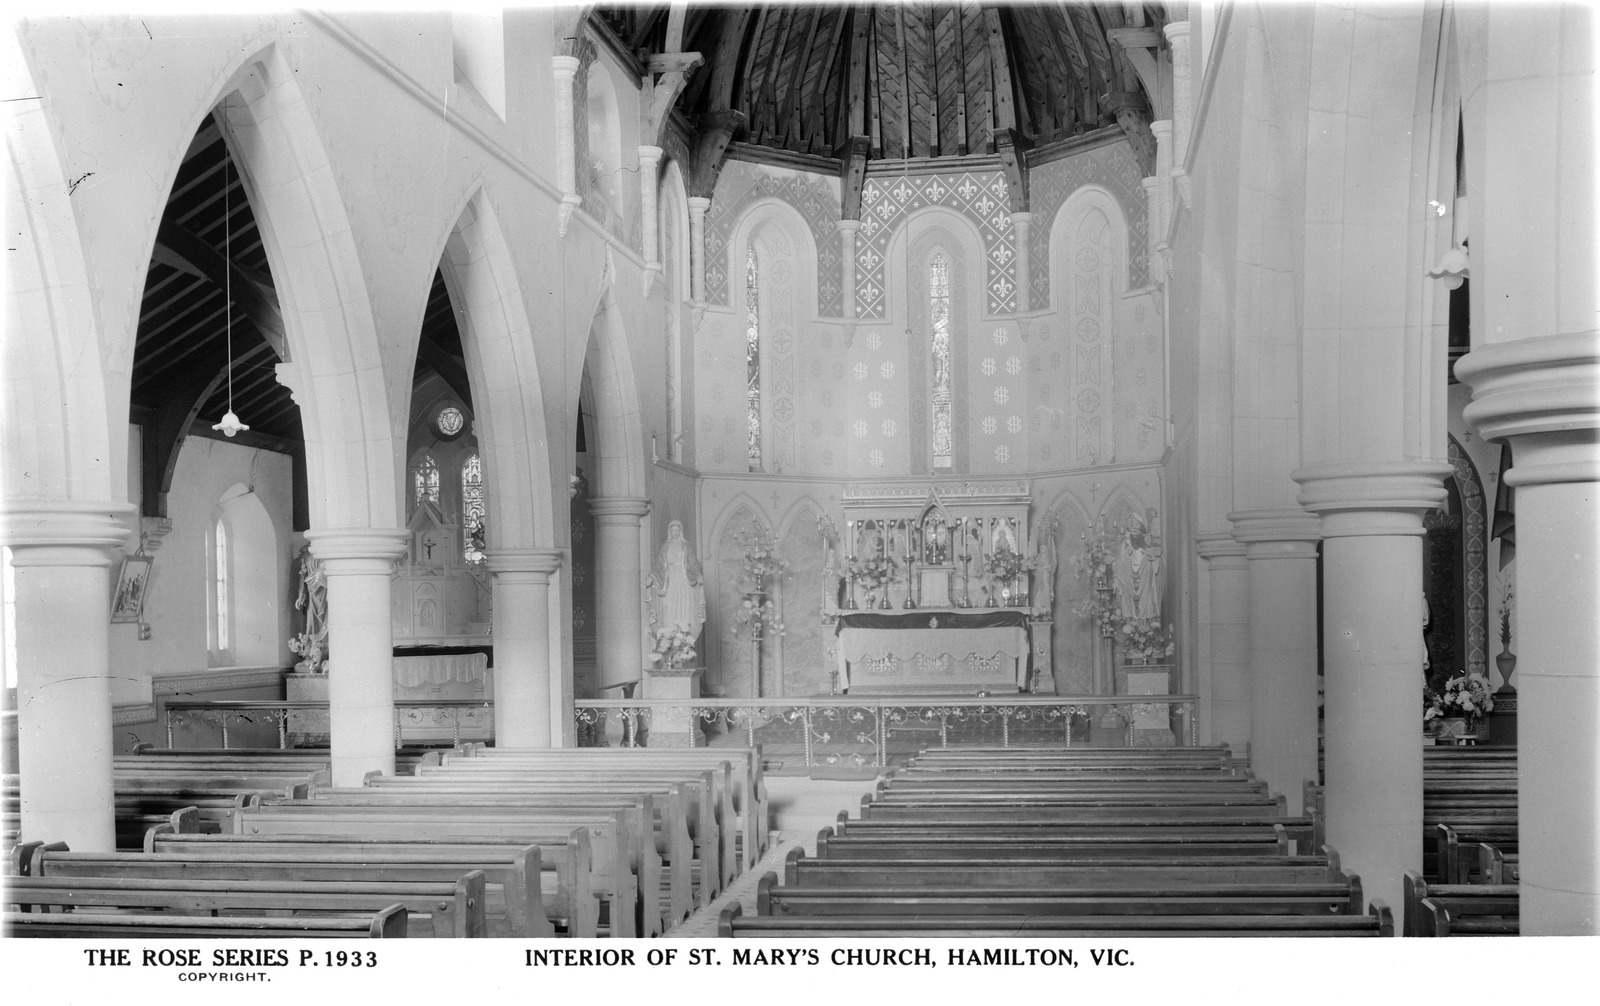
It can be difficult to imagine today, but the interior of St Mary’s was not originally a sea of white. The original design layered colour throughout the church and particularly rich decoration within the sanctuary. Saturated colours, patterns and gold stencilling helped articulate the architecture.
In the Gothic Revival tradition, colour helped draw attention to architectural features and distinguish the sanctuary as the liturgical heart of the church.
Around the middle of the twentieth century, tastes changed. The decorative schemes were painted over and St Mary’s acquired the predominantly plain white interior familiar to us today.
The Restoration Vision
The aim is not to turn back the clock. But nor is it to impose something new upon St Mary’s. Instead, we want every intervention to respect the character of the building while allowing it to meet the pastoral and practical needs of a living parish.
For the sanctuary, that means investigating how some of its historic richness might be recovered — including the relationship between colour, architectural detail, and the surviving fabric of the church.
For the nave, the approach is gentler. Rather than reproducing the intense colours of the sanctuary, a warmer and quieter palette will allow the Mt Sturgeon sandstone and timber to shine while creating a harmonious transition towards a more richly treated sanctuary.
The precise colours and decorative treatment have not yet been finalised. They will form part of the continuing process of investigation, consultation and design.
Adapting to Need. Honouring Our Heritage.
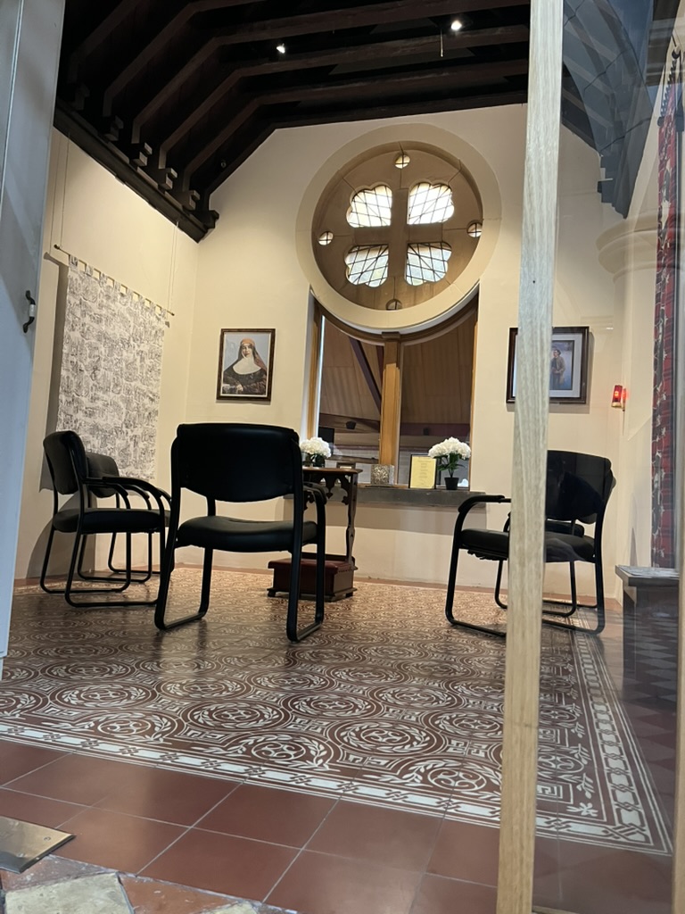
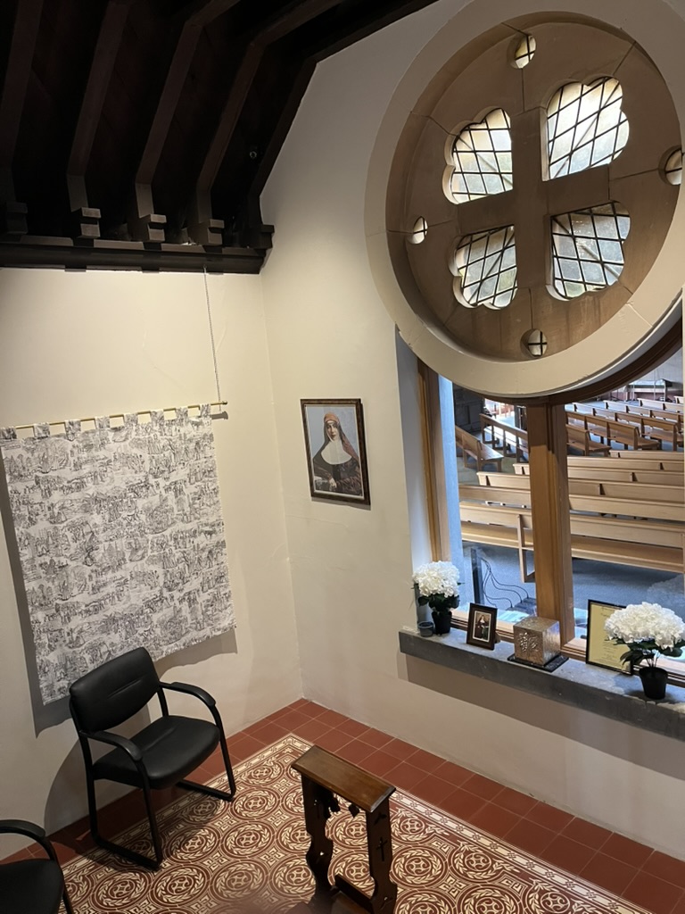
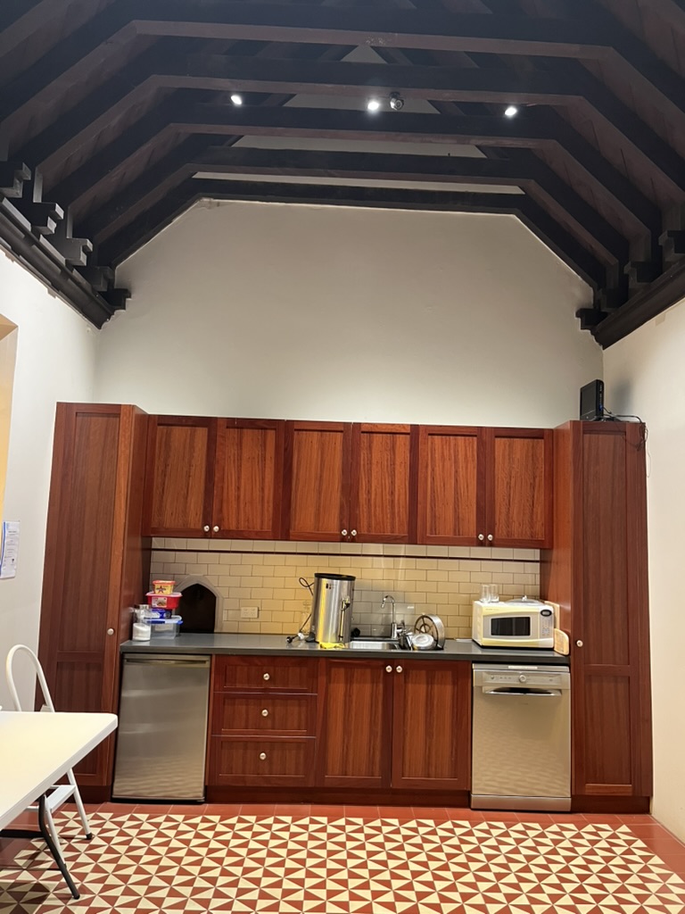
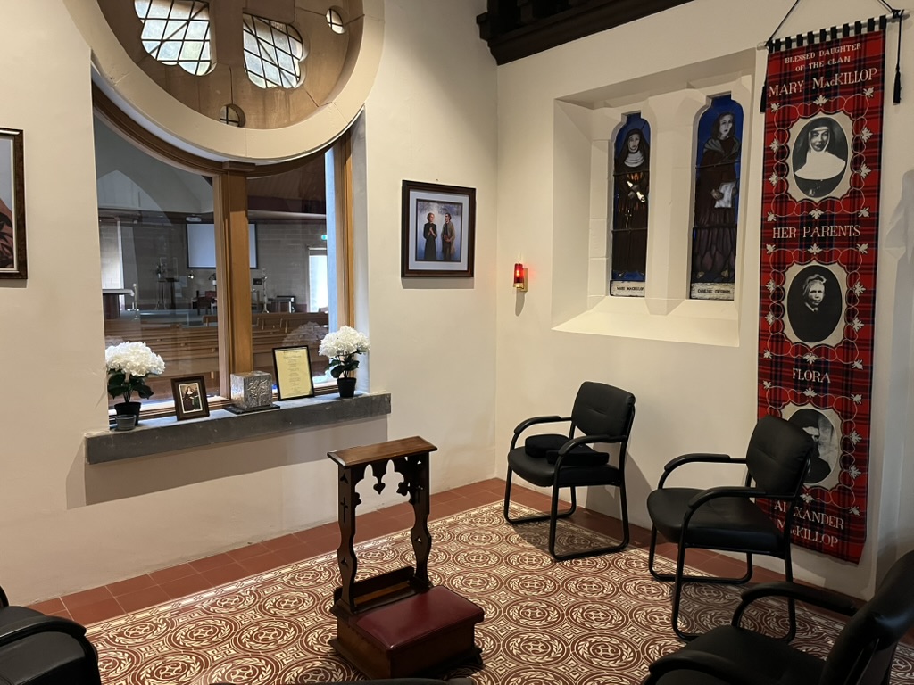
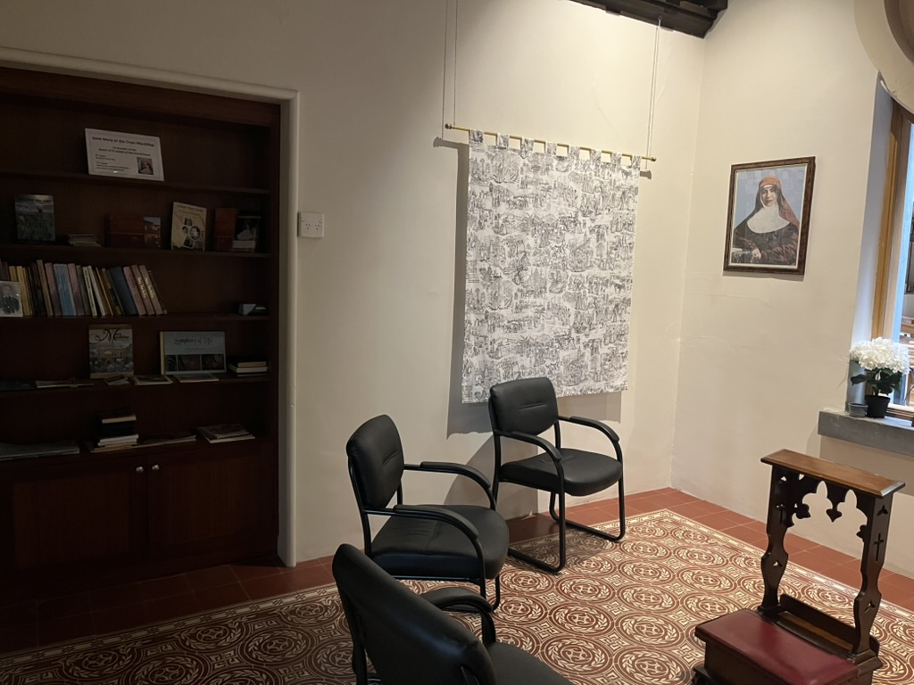
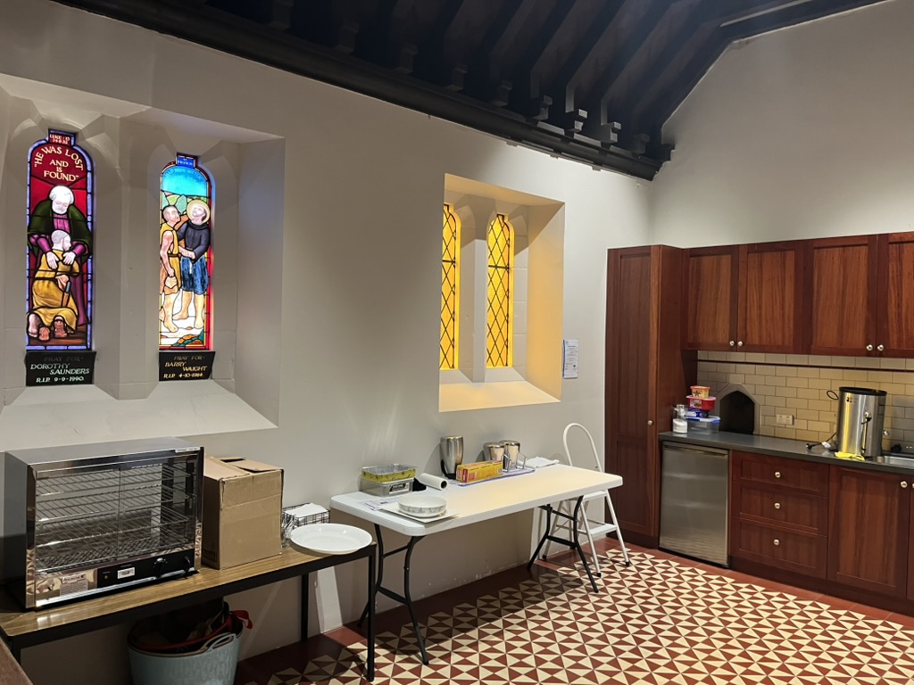
During the 2010s, the former sacristy was artfully transformed into a hospitality kitchen, while the former crying room became the serene St Mary MacKillop Chapel, now home to the Blessed Sacrament and a first-class relic of St Mary of the Cross.
Both projects found new uses for existing spaces, and honoured the Gothic Revival design without pretending that St Mary’s is a museum.
That same principle guides the present project. Our church is an inheritance entrusted to us — but it is also a living place of worship. Good restoration should honour both.
What Happens Next?
Restoring a historic church is a gradual process.
Rather than rushing towards a predetermined finished design, we are investigating the building carefully and allowing discoveries made along the way to inform subsequent decisions.
Current and forthcoming work includes:
- electrical and lighting upgrades;
- investigation of the sanctuary floor and surviving historic fabric;
- consideration of appropriate wall colours and decorative treatments;
- conservation and restoration of significant architectural features; and
- planning for the sanctuary’s long-term liturgical use.
As plans develop, updates, historical discoveries, photographs and proposals will be published here.